
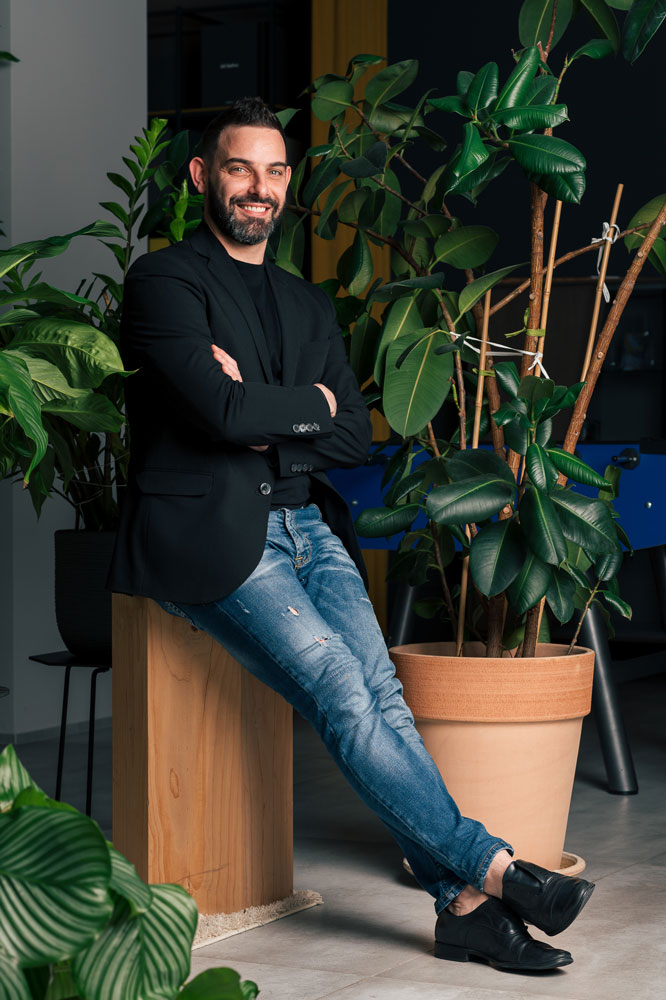
Architect and Interior Designer
Architect Elia Marchioni
Specialised in residential architecture and interior design, Elia Marchioni works with TopArredi, bringing a refined sensitivity to spatial interpretation, material selection and the creation of balanced living atmospheres.
His approach focuses on enhancing every interior through proportion, colour, finishes and carefully considered material combinations. Each choice is understood as part of a complete design concept, able to transform a space into a coherent, functional setting with a distinctive visual identity.
Colour, materials and proportions become tools for bringing character and value to interiors.
His Role within the TopArredi Team
Within the TopArredi team, Architect Elia Marchioni contributes to the assessment of interiors, the interpretation of each space’s potential and the definition of furnishing solutions that reflect the client’s desired style. His attention is focused in particular on the relationship between materials, colours, light and the overall perception of the room.
His work helps transform constraints, measurements and aesthetic preferences into more harmonious and legible interior design projects, where every element works in dialogue with the others: flooring, walls, furniture, finishes, volumes and decorative details.
Interpreting the Space
He analyses proportions, circulation, light and the potential of each interior to identify solutions that enhance the existing space.
Colour and Materials
He curates the dialogue between colour palettes, finishes, surfaces and materials to create interiors that feel balanced, personal and coherent.
Enhancing the Interior
He translates the client’s needs into design solutions that improve comfort, atmosphere and the visual identity of the home.
Professional Experience
Since 2013, Elia Marchioni has worked as an independent architect, specialising in the design and creation of homes and interiors. This experience enables him to approach each project with a practical perspective, combining design vision, feasibility and the quality of the finished space.
His professional background also includes experience in architectural studios, where he developed his understanding of the relationship between design, spatial composition and realisation. This technical foundation is now combined with a strong focus on the aesthetic and material dimension of interiors.
Interior Design
Experience in designing homes and interior spaces, with close attention to layout, functionality, materials and the overall result of the project.
Technical and Compositional Vision
The ability to read a space from both a technical and aesthetic perspective, transforming constraints and potential into coherent furnishing solutions.
Education and Design Sensibility
Architect Elia Marchioni studied at the University of Udine, where he obtained a Bachelor’s degree in Architectural Sciences and a specialist degree in Architecture. He qualified as an architect in 2013.
His background also includes training experiences connected with landscape, architectural photography and graphic design. This combination enriches the way he interprets interiors: not simply as spaces to furnish, but as visual compositions in which light, material, colour and perception must work together.
Architecture
Academic training in architecture, with attention to spatial design, composition and the relationship between the built environment and everyday living.
Landscape and Perception
Training experiences linked to landscape and architectural photography, useful for reading light, depth, proportions and atmosphere within interiors.
Graphic Design
A visual sensibility that strengthens the ability to combine colours, materials and details in balanced, recognisable interior projects.
His Approach to Design
For Elia Marchioni, a successful interior comes from the balanced combination of several elements: the layout of the space, the quality of light, the choice of colours, the character of the materials and the way the furniture pieces relate to one another. No element is considered in isolation, because every detail contributes to the final perception of the home.
This approach is especially important in projects where the aim is not only to furnish, but to enhance the existing space. A wall, a finish, a colour palette or a material can radically change the feeling of an interior, making it warmer, more elegant, brighter or more personal.
Enhancing What Already Exists
Every interior has its own potential. Design helps recognise it, organise it and transform it into a clearer, more beautiful and more functional solution.
Building a Visual Identity
Colours, materials and furniture are selected to create stylistic continuity and give the interior a recognisable character, aligned with the people who live there.
Elia Marchioni and the TopArredi Method
Within the TopArredi Method, Elia Marchioni’s contribution strengthens the ability to begin with the interior itself, even before focusing on individual furniture pieces. His expertise helps read the space, identify the most effective combinations of colours and materials, and select furnishings that are coherent with a complete design vision.
The result is a process in which the catalogue becomes a tool at the service of the project: not simply a collection of products, but a curated selection of solutions designed to make every interior more harmonious, personal and truly liveable.
Would you like to enhance your interior with a complete design project?
The TopArredi team can help you interpret the potential of your space, choose coherent colours, materials and furnishings, and create an elegant, functional and achievable interior design solution.
Request a Design Consultation