
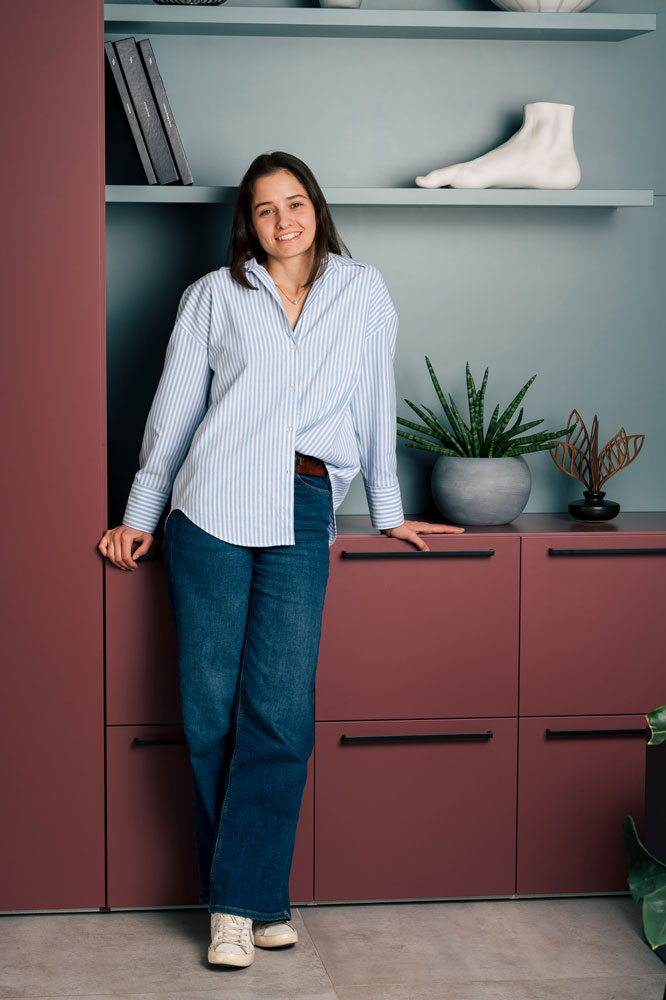
Architect and Interior Designer
Architect Sara Carli
Architect and interior designer within the TopArredi team, Sara Carli works on interior design, spatial planning and the interpretation of different ways of living. Her approach combines design sensitivity, attention to everyday functionality and the ability to translate each client’s needs into harmonious, coherent interiors.
Her vision focuses on the balance between space, style and the way a home is lived in: from more considered solutions that respect the existing setting, through to projects with a more modern and contemporary language.
Every style gains value when it is interpreted in relation to the space and the people who live in it.
Her Role within the TopArredi Team
Within the TopArredi team, Architect Sara Carli contributes to the design of interiors, the reading of spaces and the definition of furnishing solutions that bring together aesthetics, functionality and stylistic coherence. Every project is interpreted starting from the real characteristics of the space and the client’s preferences.
Her expertise is particularly valuable when an existing space needs to be transformed into a more ordered, harmonious and personal interior, respecting the original context while introducing solutions that improve everyday use and visual quality.
Spatial Planning
She analyses proportions, functions and room layouts to create more fluid, ordered spaces that are easier to enjoy every day.
Interpreting Styles
She translates tastes, aesthetic references and personal preferences into coherent projects, from more traditional interiors to more modern design languages.
Design Balance
She coordinates furniture, materials, colours and functions to create harmonious, practical interiors that reflect the client’s way of living.
Professional Experience
Sara Carli works with TopArredi in the fields of architectural design and interior design, contributing to the development of complete solutions for the home. Her experience includes design work, support in defining spatial layouts, the development of furnishing solutions and close attention to the final result of each interior.
Her professional background includes experience in architecture and design studios, with activities connected to architectural design, technical drawing, project documentation, client relations and the visual representation of design concepts.
Interior Design
Experience in developing residential interiors and furnishing solutions, with attention to layout, functionality, style and the overall quality of the space.
Space Enhancement
A considered approach to reusing what already exists and enhancing the resources already present, transforming interiors without losing identity or continuity.
Education and Design Sensibility
Architect Sara Carli studied at the IUAV University of Venice, where she obtained a degree in Architectural Sciences followed by a Master’s degree in Architecture. Her academic path focused on design, the regeneration of spaces and the relationship between architecture, environment and everyday life.
Alongside her architectural training, she has developed a visual sensibility shaped also by an artistic and graphic background. This foundation allows her to interpret interiors not only as technical spaces to be organised, but as places to be made balanced, legible and pleasant to live in.
Architecture
A background focused on spatial design, architectural composition and the quality of residential interiors.
Regeneration
Attention to requalification, the reuse of existing elements and the enhancement of resources already present within the space.
Style and Representation
Graphic and design sensitivity, useful for interpreting atmospheres, aesthetic languages and solutions aligned with the client’s taste.
Her Approach to Design
For Sara Carli, designing an interior means finding the right balance between what the space allows, what the client desires and what makes the home genuinely functional. Every project begins with listening, analysing the context and interpreting a style with coherence, without forcing the space.
This approach is especially useful when an interior needs to be transformed while maintaining continuity with what already exists, or when the client wishes to refresh the home by moving from a more traditional style towards a more contemporary solution. The design process becomes gradual, ordered and carefully measured.
From Traditional to Contemporary
She interprets different styles with attention to context, avoiding standardised solutions and creating interiors that remain coherent with the identity of the home.
Function and Everyday Beauty
Every design choice is assessed for its ability to improve the daily experience of the space, combining practicality, visual order and aesthetic quality.
Sara Carli and the TopArredi Method
Within the TopArredi Method, Sara Carli’s contribution strengthens the ability to begin with the space itself, rather than with the individual piece of furniture. Her attention to spatial planning and the interpretation of styles helps create projects that respect the client’s needs and enhance the potential of the home.
The catalogue therefore becomes a tool at the service of the design vision: furniture, finishes and compositions are selected to form part of a broader, ordered and coherent whole.
Would you like to rethink your spaces with a complete design project?
The TopArredi team can help you interpret the style of your home, enhance existing interiors and choose furnishings that reflect your needs, your taste and the way you live your spaces.
Request a Design Consultation